
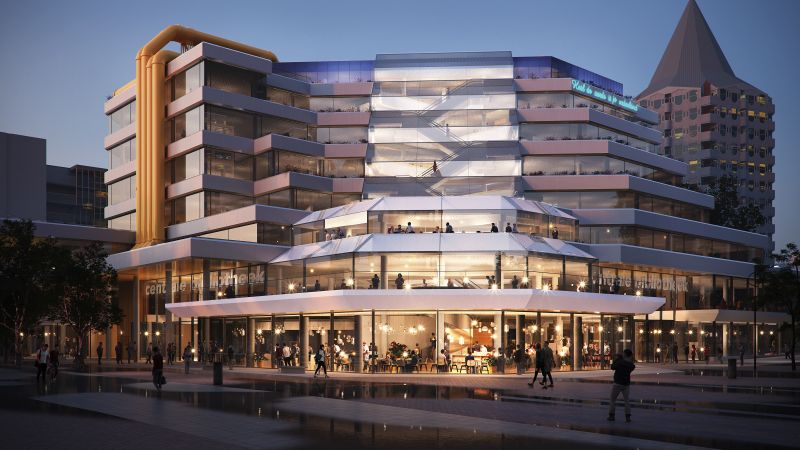
Qwenews.com – When Rotterdam’s Central Library reopens in 2030, its most distinctive features will still be there: the oversized yellow ventilation tubes, crisscrossing escalators, stepped terraces and the unmistakable industrial silhouette. Alongside them, new glazed façades will bring daylight deeper inside, while additional entrances will reconnect the building with the surrounding streets and market square. But the project’s most ambitious transformation may be one that visitors never consciously notice.
Behind the library’s renovation following its closure last year lies a meticulous redesign of how the building is experienced. The architects at the Dutch firm Powerhouse Company are not only designing its interiors, but rethinking how it should function as a public space. The project reflects a broader shift in architecture, with many of the world’s leading firms increasingly working across interiors, furniture and exhibition design as part of a single creative vision.
For Albert Takashi Richters, partner architect at Powerhouse Company, which is leading the renovation alongside Norwegian studios Atelier Oslo and Lundhagem, the challenge was to transform the 43-year-old library for a new generation, while staying true to its initial concept. The building’s original architects Johannes van den Broek and Jaap Bakema had envisioned the library as more than just a repository of books, but as a vertical public square, Takashi Richters explained. “They imagined an open place of exchange of knowledge, where you meet people, where the city comes together — a kind of plaza for the city.
“This building is a very important icon of Rotterdam,” he added. “We wanted to preserve that image, preserve those ideas and bring them out as much as possible.” When the library first opened in 1983, it challenged conventional ideas not only about what a library could be, but also about how a public building could look. Like the Centre Pompidou in Paris, which was completed just a few years earlier, the building’s infrastructure — typically hidden away — was exposed, changing how visitors would experience the building.
Its bright yellow ventilation ducts became part of the façade, while the terraces that step down toward Rotterdam’s market square soften the building’s enormous scale, creating a gradual transition between the structure and the city around it. Takashi Richters said the renovation was about uncovering all those qualities and adapting them for a new era. “We really tried to bring the design of the library back to its essence, modernize it, and celebrate the fact that the building itself, even though it’s old, still contains many ideas embedded in its original concept that remain very valid today.” One of the key ideas that emerged from the original library was to make it “the living room of the city,” Takashi Richters said.
“Usually, when we’re at home, we don’t have a bookcase standing in the middle of the room. We have a bookcase against the wall, and next to it you can have a seating area or a lounge area,” he added. So rather than filling the vast open floors with rows of freestanding shelving, the architects will reorganize much of the library’s collection around the building’s structural cores — the staircases, elevators and service shafts that anchor each floor.
“Using these cores also gave us the opportunity to create much more openness in the library, which is, of course, one of those concepts that was there already back in the ’80s — to create this library where you can really just explore,” he said. That same idea extends to how visitors move through the building. Alongside the exposed escalators, the renovation will introduce a new timber extension with broad wooden stairs connecting the upper floors, adding another way to navigate the library.
“We really try to make sure that there’s no kind of dead ends in the library, so that it really enhances this sense of exploration.” Powerhouse Company also contributed to the design of elements such as benches and other integrated furniture. For the city of Rotterdam, the decision to combine the architectural and interior design work under one team was not simply a matter of creative preference — it was a practical decision: separating the two disciplines risked slowing an already complex public project and making it harder to create a coherent result, Takashi Richters said. Nowadays, major architectural practices, such as Office of Metropolitan (OMA), Snøhetta and Herzog & de Meuron, work across disciplines to shape not only buildings, but also the interiors, objects and experiences that define them.
While integrated design has existed for decades, it has gained new relevance as buildings become more multifunctional. Public libraries are expected to do more than provide access to collections. Offices function as event venues and social spaces, while hotels often blur into dining venues, private clubs and cultural destinations.
Sandra Denicke-Polcher, an interim dean of the School of Architecture at the Royal College of Art, in London, said the trend has been evolving for the past 20 to 30 years but has become “more and more visible,” as architects get specialists from different fields to work on their projects. ‘A look into the future’: Behind the scenes at Milan Design Week “The complexity of architecture is often misrepresented,” she said. “The importance is that you don’t create disciplinary silos, because somebody needs to bring that all together, and it needs to work.” “It’s not that the architect delivers the building and the shell, and then somebody else brings the furniture in — it might not fit.
There is an overall concept of how we actually move through space and inhabit space. And I think that’s where the architect works a bit like a creator,” she added. The approach itself recalls the idea of Gesamtkunstwerk — a “total work of art” in which every element, from the structure of a building to its furnishings, contributes to a single architectural vision.
This move toward integrated thinking is also reshaping design itself, where furniture, interiors and spatial experiences are increasingly considered as part of a cohesive whole. Earlier this year, Salone del Mobile — the world’s largest furniture fair staged during Milan Design Week — launched Salone Contract, a new platform that brings together manufacturers, architects, designers and suppliers to work together on large-scale projects and the creation of complete environments. Kinky rubber tables and spikes.
These provocative designs will make you rethink how you style your home The initiative is being developed with OMA, whose managing partner and architect David Gianotten believes the conversation has moved beyond individual objects. “It’s not about objects, but it’s kind of about the total solution of the interior environment,” he said at Milan Design Week. “What you see in modern day architecture is that we bring the right people together to kind of execute in that ecosystem.” That approach depends on collaboration across the entire lifecycle of a project — from conception and construction to operation, he said.
“It’s the collaboration between the client, the designer, the manufacturer, the contractor… all of these parties are relevant, but also the user afterwards and the people that operate and also kind of have to maintain and even renew afterwards,” Gianotten said. For Takashi Richters, architecture and interiors have never been entirely separate disciplines. “I think architects always are thinking of the interior one way or another,” he said.
“Even if we are not necessarily the interior designer, you are still thinking of the spatial qualities of an interior space.” For public buildings such as Rotterdam’s Central Library, however, the relationship between architecture and interiors must support the building’s purpose, enabling the many ways people gather, learn, work and interact. The success of a project will ultimately be measured not by how many architectural details visitors remember, but by how naturally the building becomes part of everyday life, Takashi Richters said. “The architecture should not stand in the way of what you want to achieve, or what you want to do when you’re in the building,” he said.
In that sense, “I hope most of the library will be invisible.”
Related Reading
Frequently Asked Questions
What is Why architects are designing more than?
Why architects are designing more than is the main topic of this guide. The article explains the context, practical details, and next steps readers should understand.
Why does Why architects are designing more than matter?
Why architects are designing more than matters because readers are looking for a useful answer, not just a short summary. Good content should match search intent and help them decide what to do next.